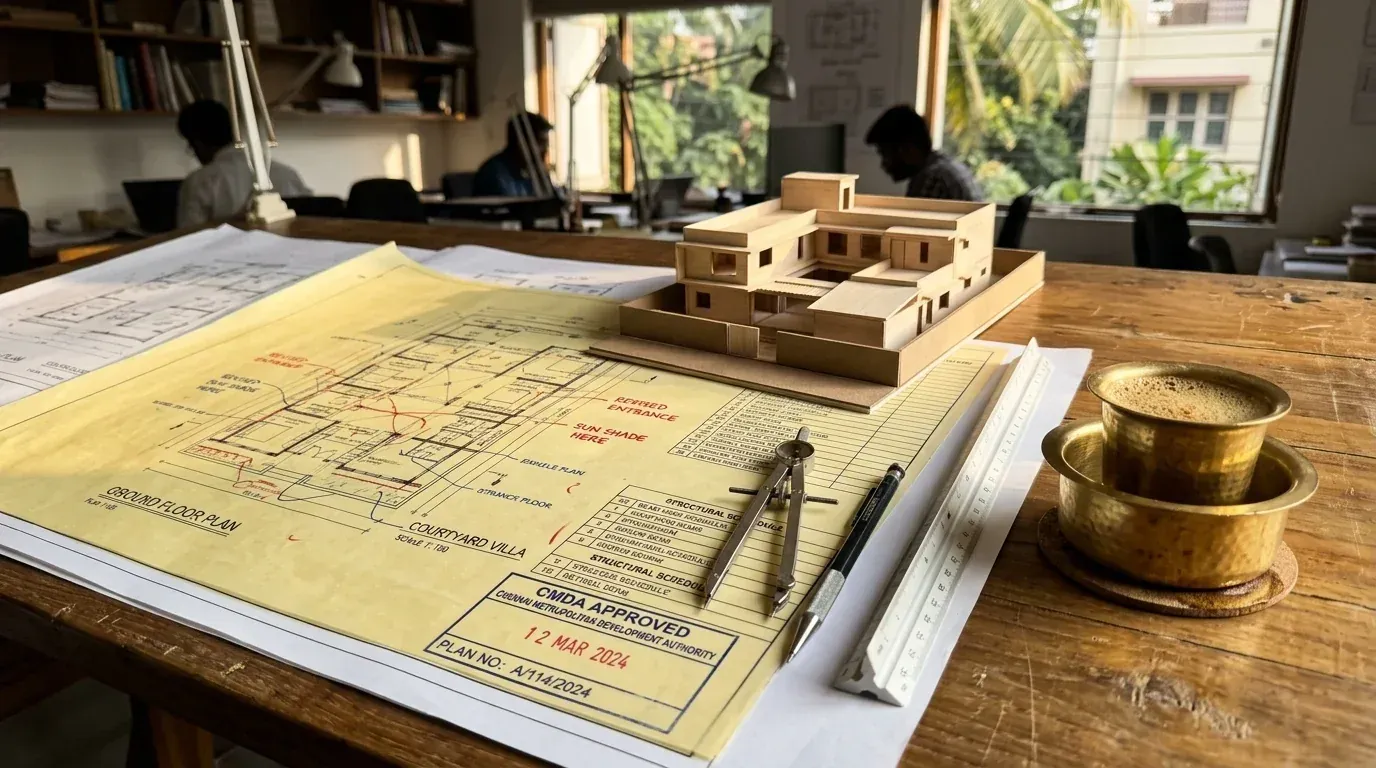
01 / 04
Architectural
Design.
Architecture for homes, workplaces and institutions, from site study to construction documentation.
Architectural drawings
MPA / Selected drawingsA closer look at the plans behind the spaces. From room layouts and circulation to elevations and electrical coordination, every line has a purpose.
2D Plans
Space & circulation
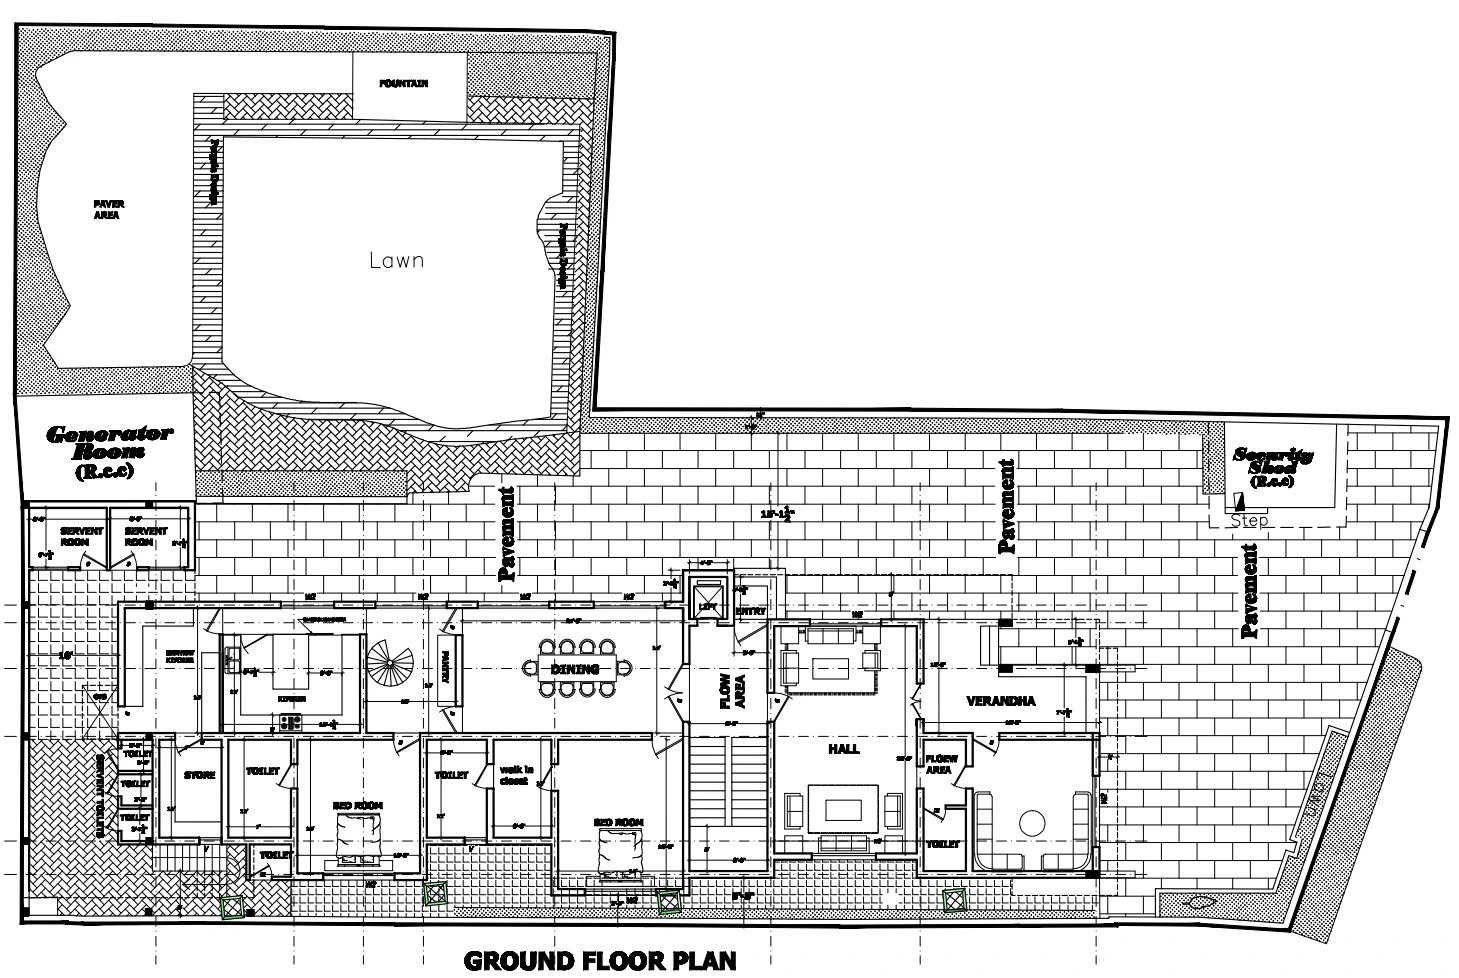
Ground floor plan
Living spaces, landscaped edges and everyday movement, considered together.
- Room layouts & furniture
- Landscape & open spaces
- Movement & circulation
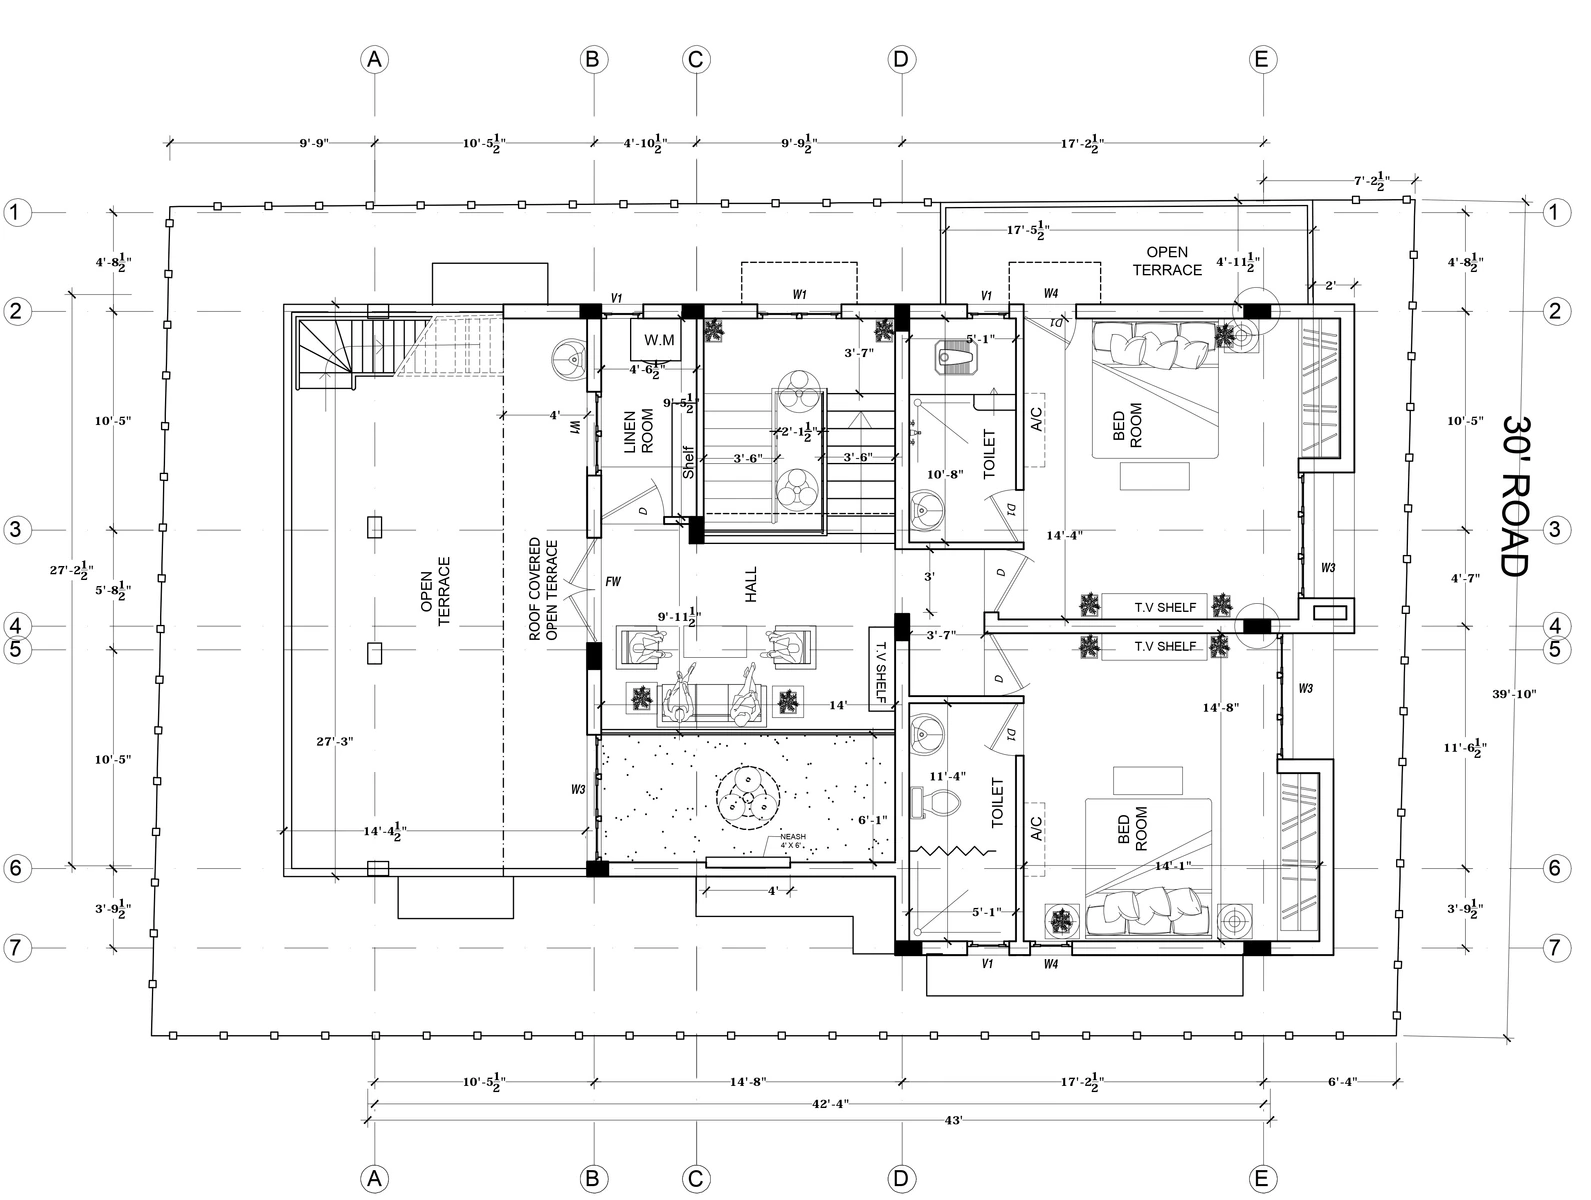
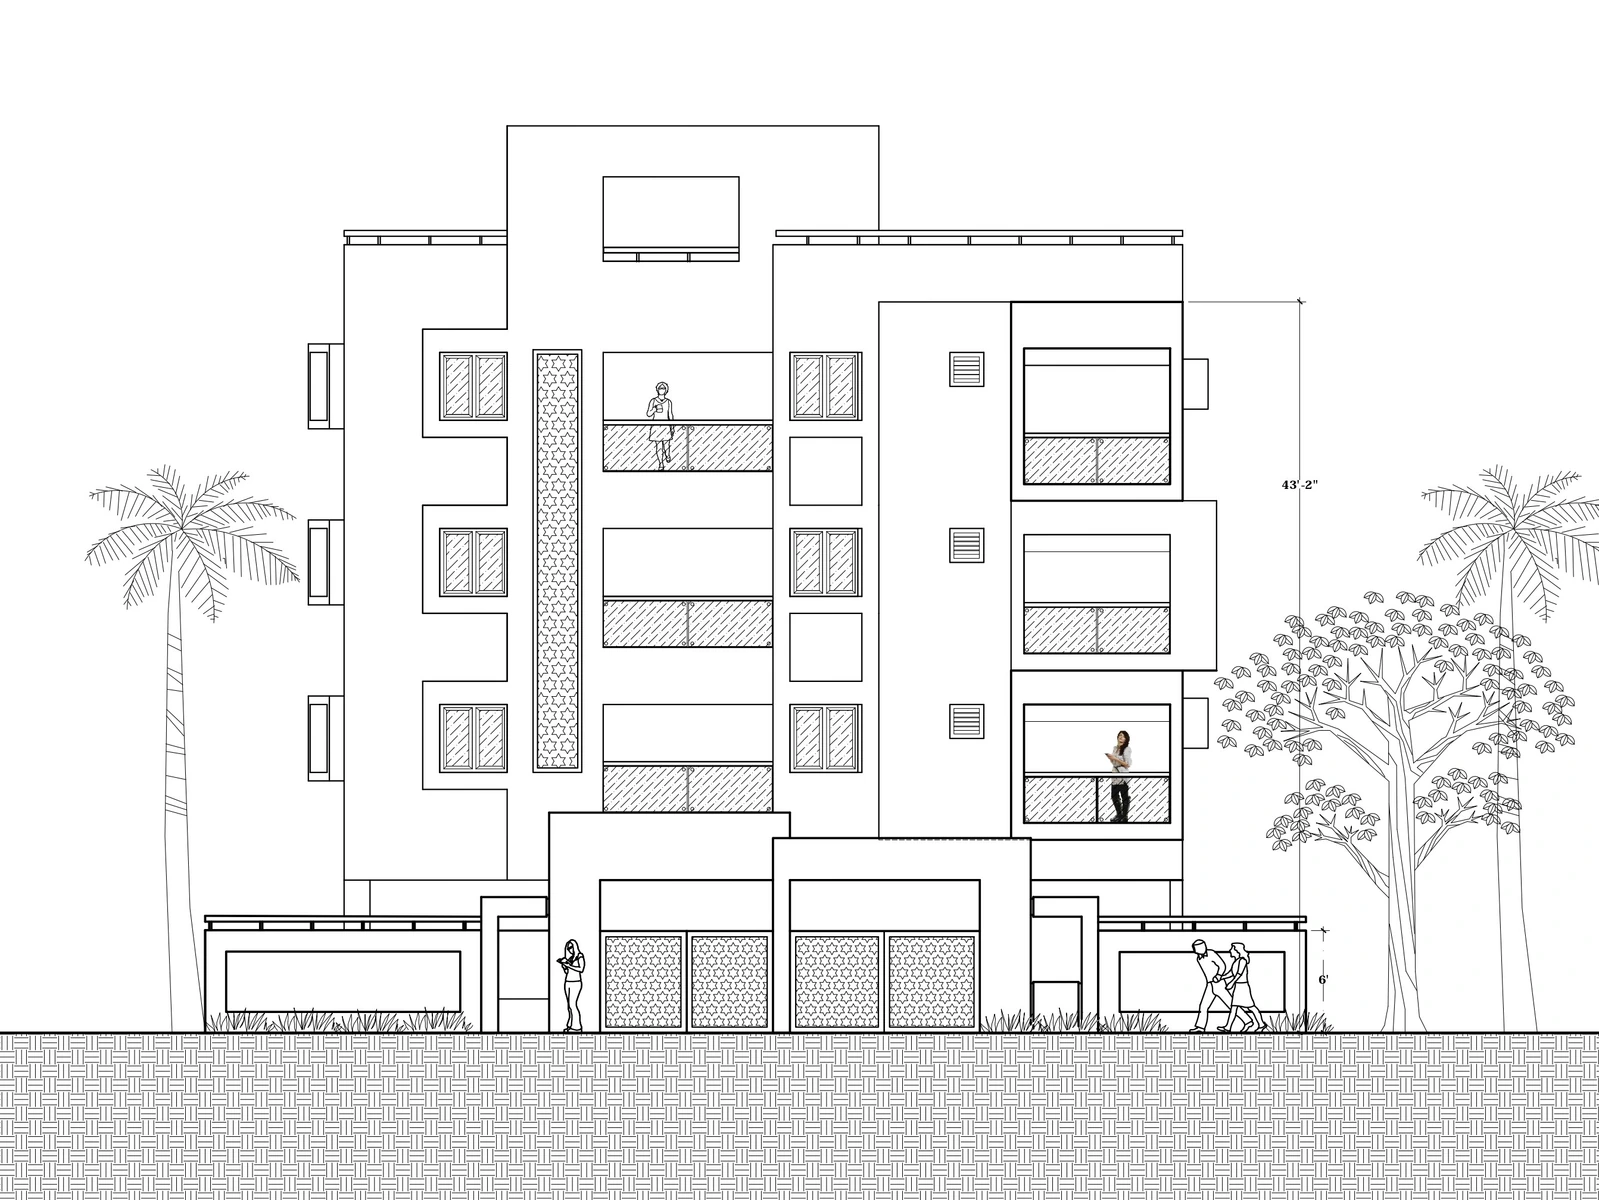
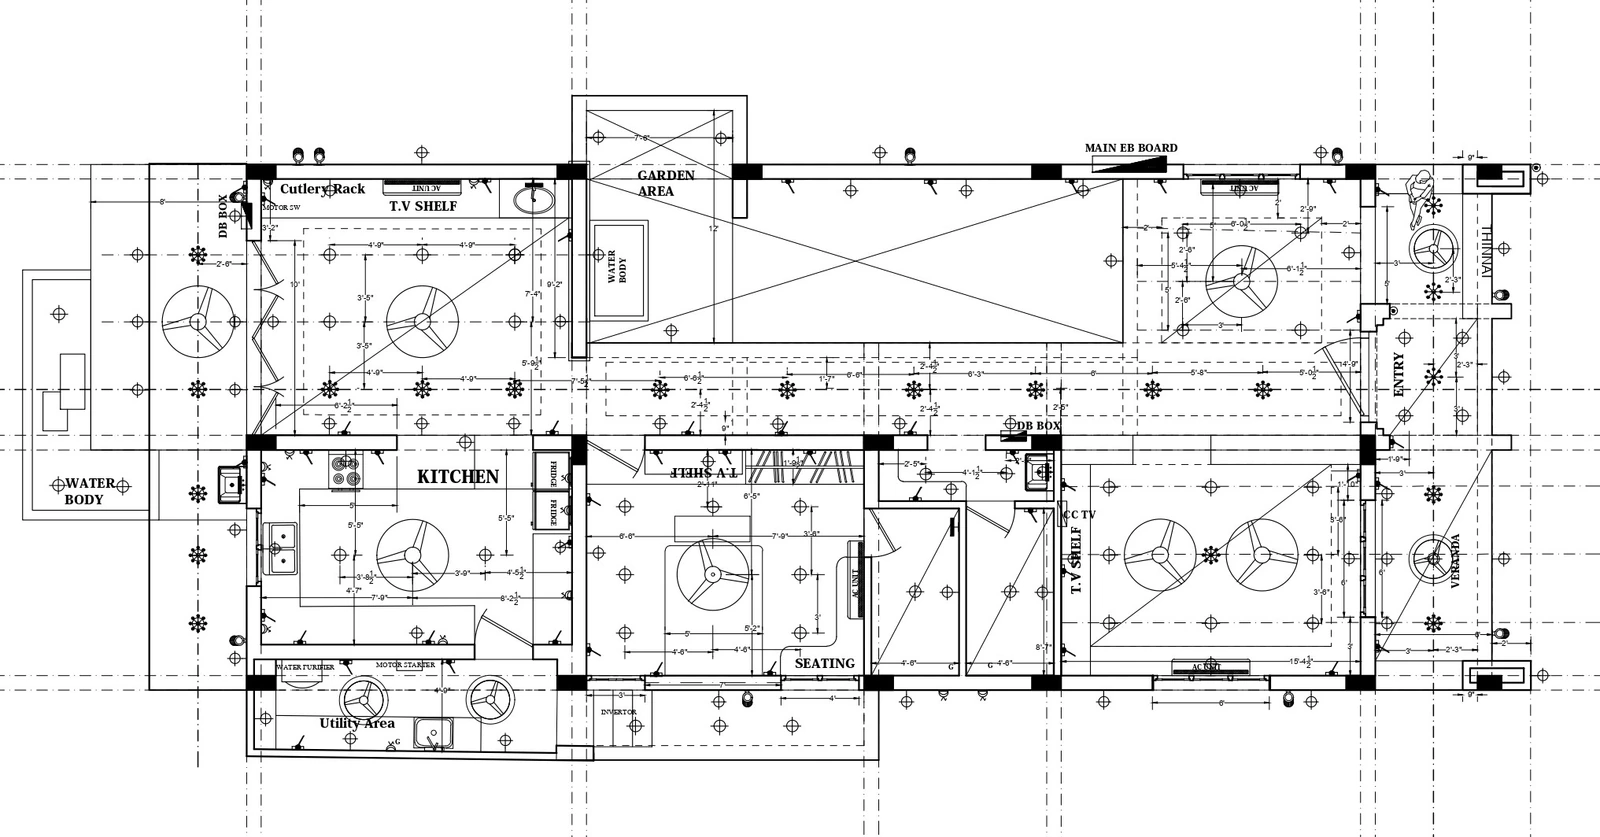
Thoughtful layouts. Clear documentation.
Discuss your floor planArchitectural visualisations
MPA / Authentic 3D Renders3D Plans
Explore form, materials and light before construction begins. Authentic client elevations and exterior visualizations bring every project into perspective.
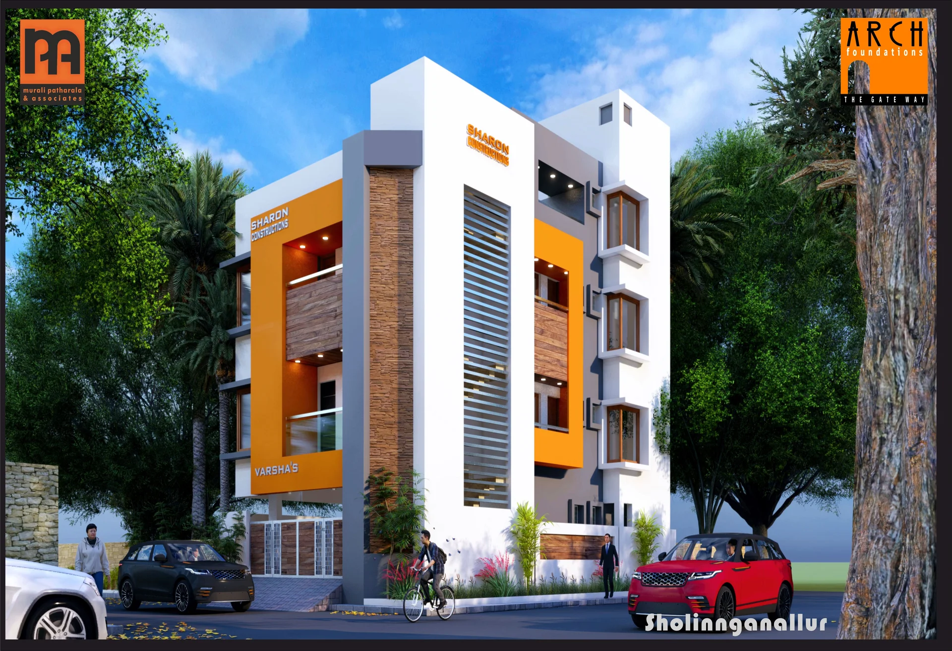
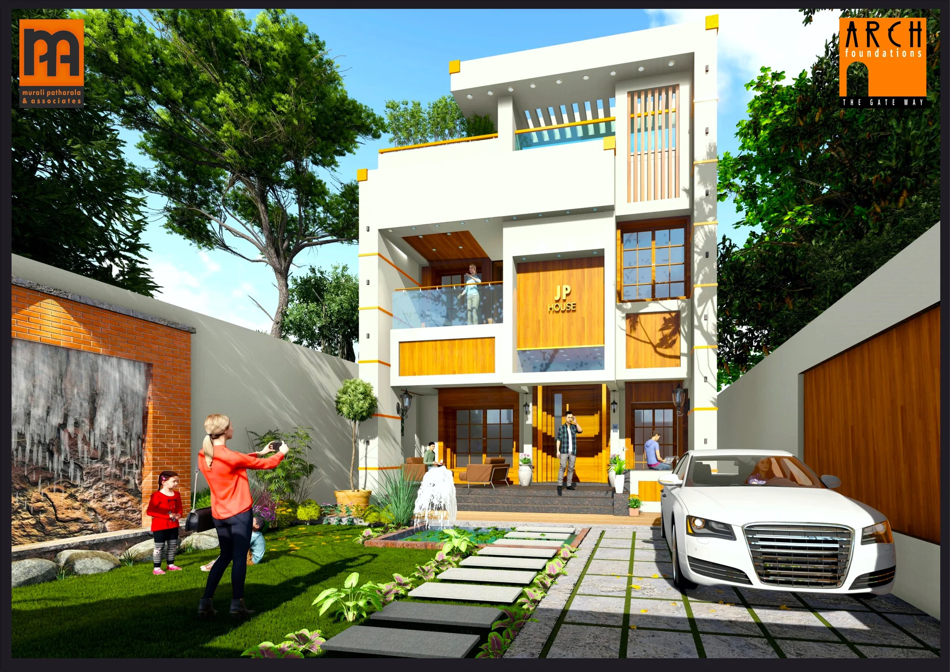
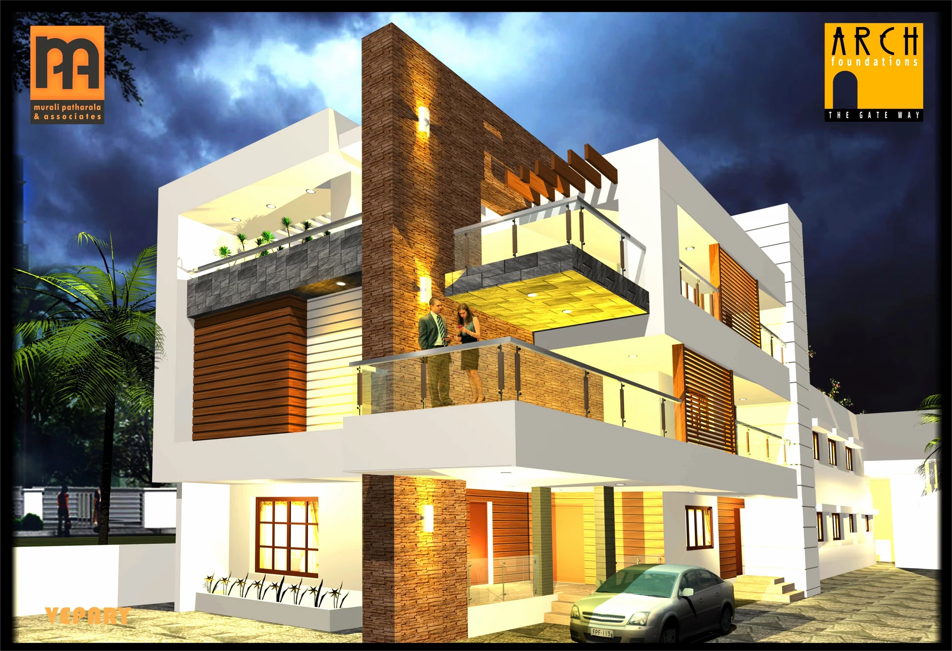
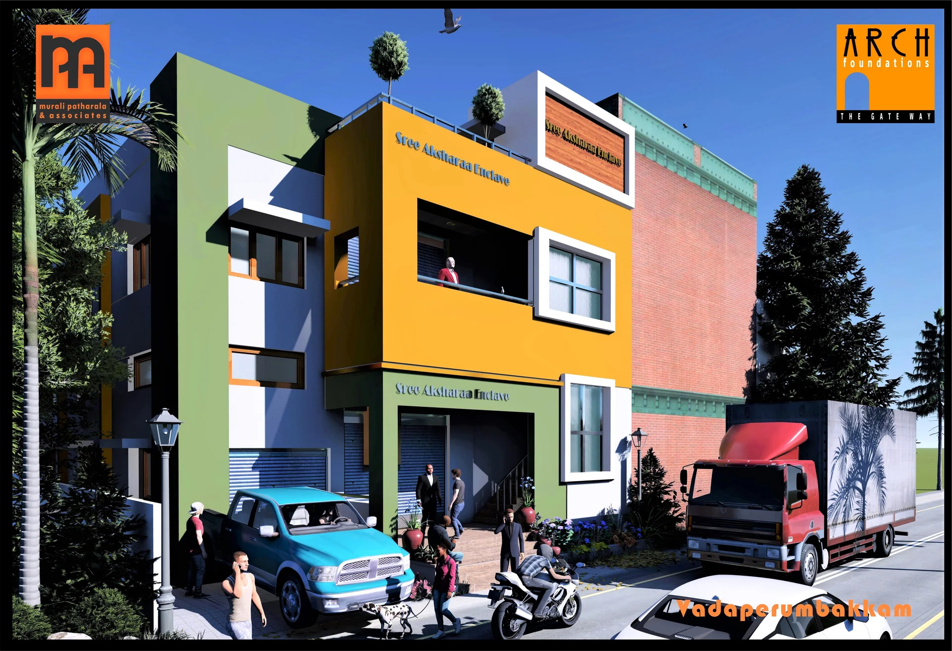
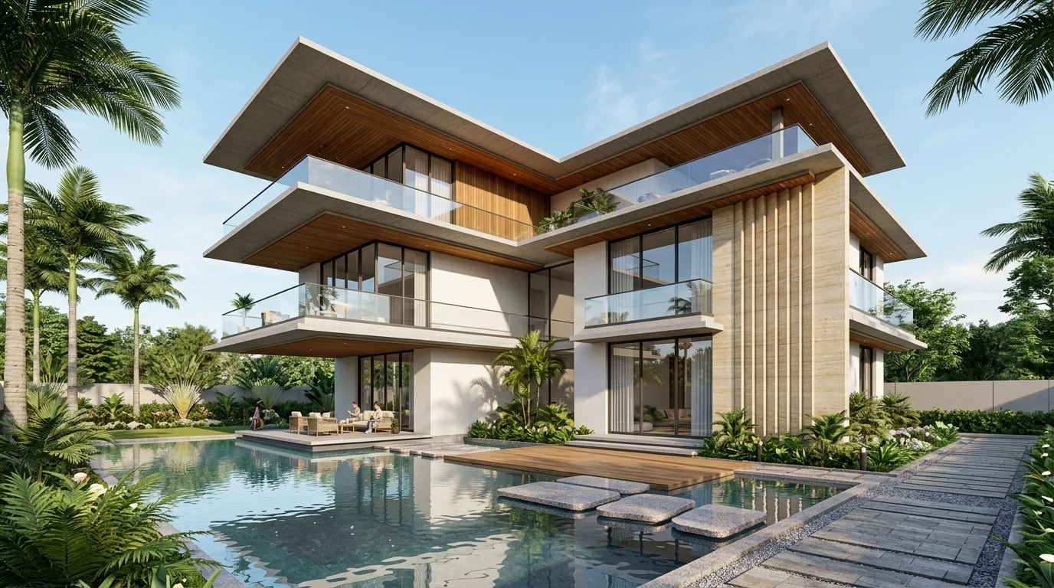
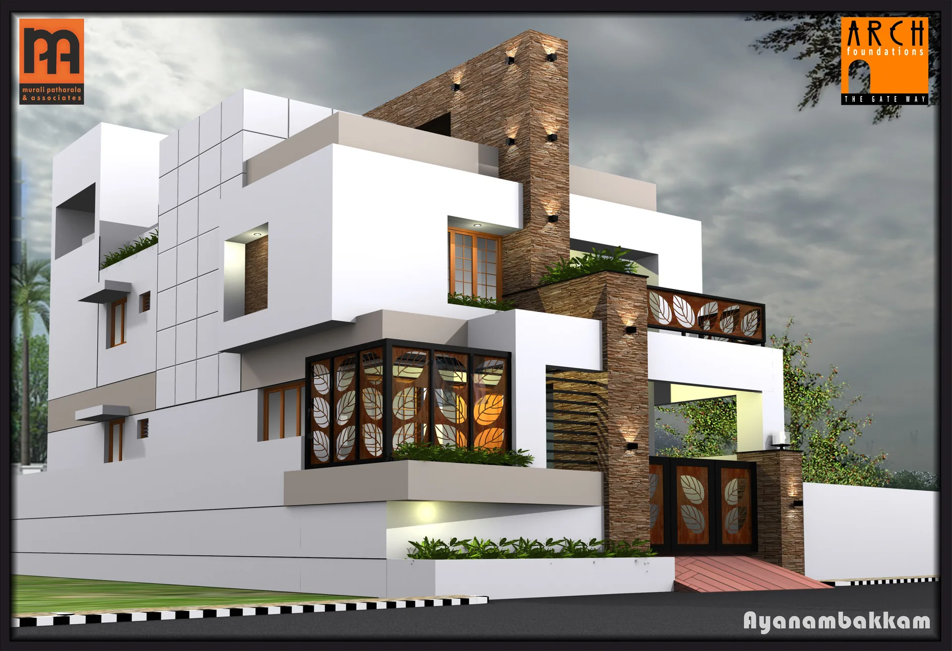
Exterior / Contemporary Villa
Ayanambakkam Villa
Modern tri-level residence with cantilevered balconies, ambient warm cove lighting, and natural wood and stone textures.
- Cantilevered balconies & pergola
- Warm cove & facade accent lighting
- Lush landscaping & boundary integration
From precise drawings to a spatial vision.
Discuss your design01 • Our approach
Spaces shaped around the people who use them.
We bring form, function and feeling together, respecting cultural roots while responding to contemporary needs.
Understand the place and the brief
Site analysis, zoning, budget and the way people will use a building inform the first design decisions.
View details
- Site conditions and planning constraints
- Project viability and budget forecasting
- User needs and spatial relationships
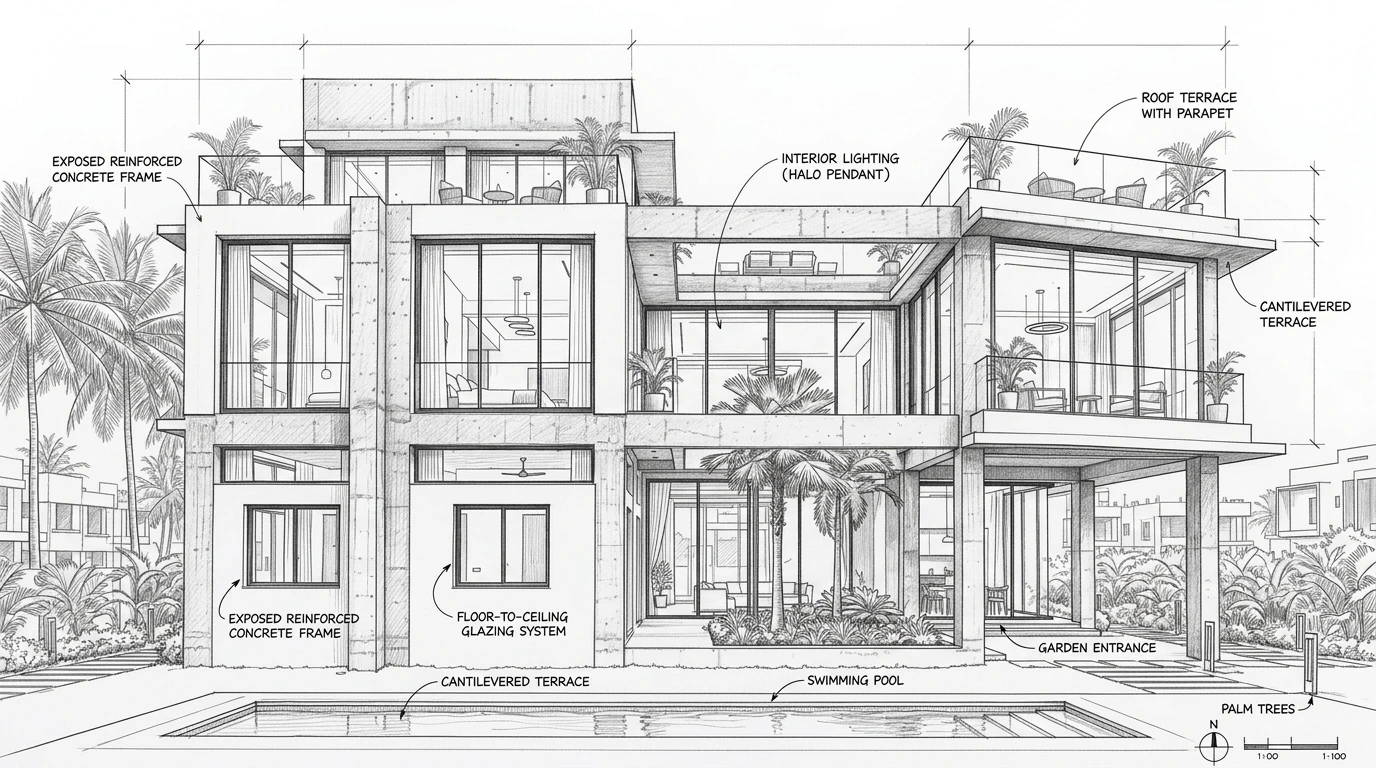
Develop the architectural idea
Sketches, mood boards, floor plans, elevations and 3D massing allow the design to develop through discussion.
View details
- Conceptual and schematic design
- Materials, finishes and spatial character
- Tradition and modernity considered together
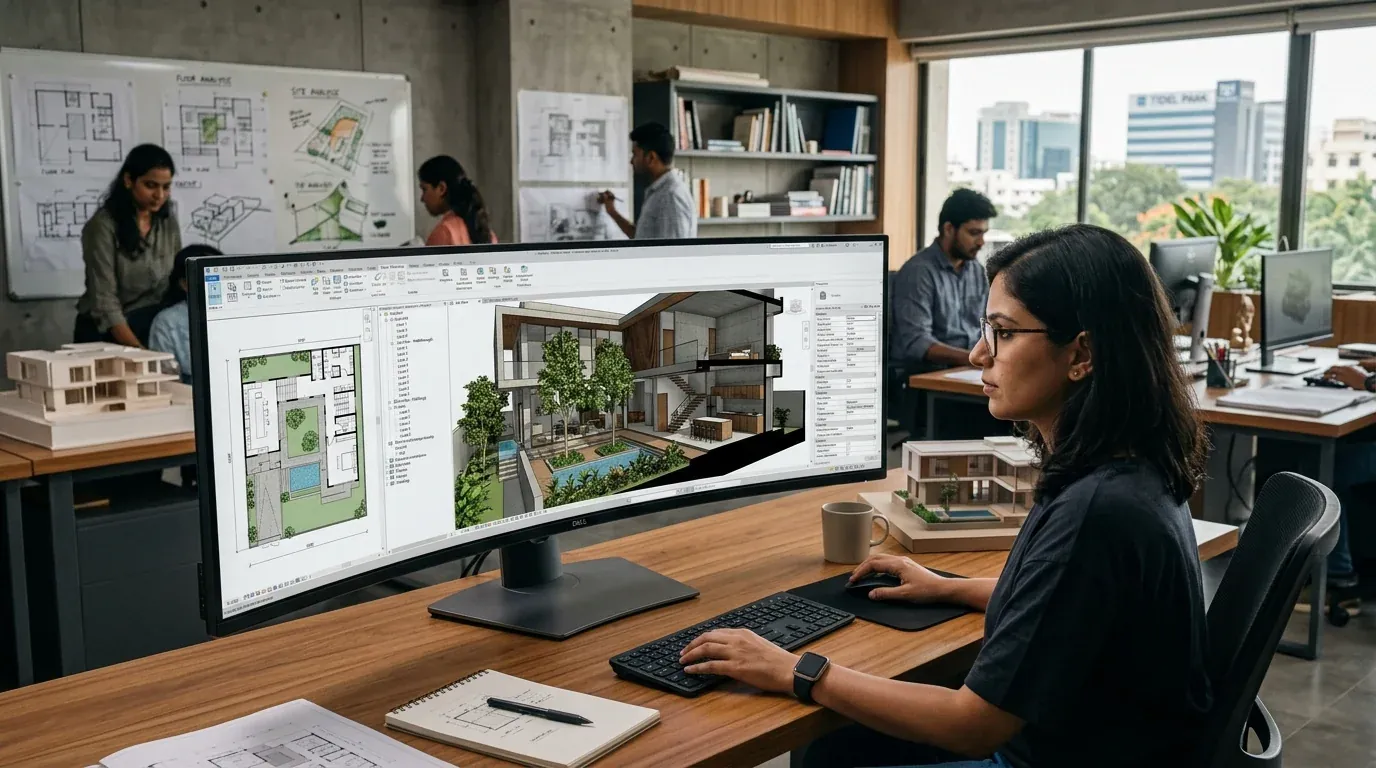
Coordinate before construction
Detailed drawings connect architecture with structure and building services so contractors can understand the scope.
View details
- Structural and MEP coordination
- Working drawings, schedules and specifications
- Quantity take-offs and BOQs
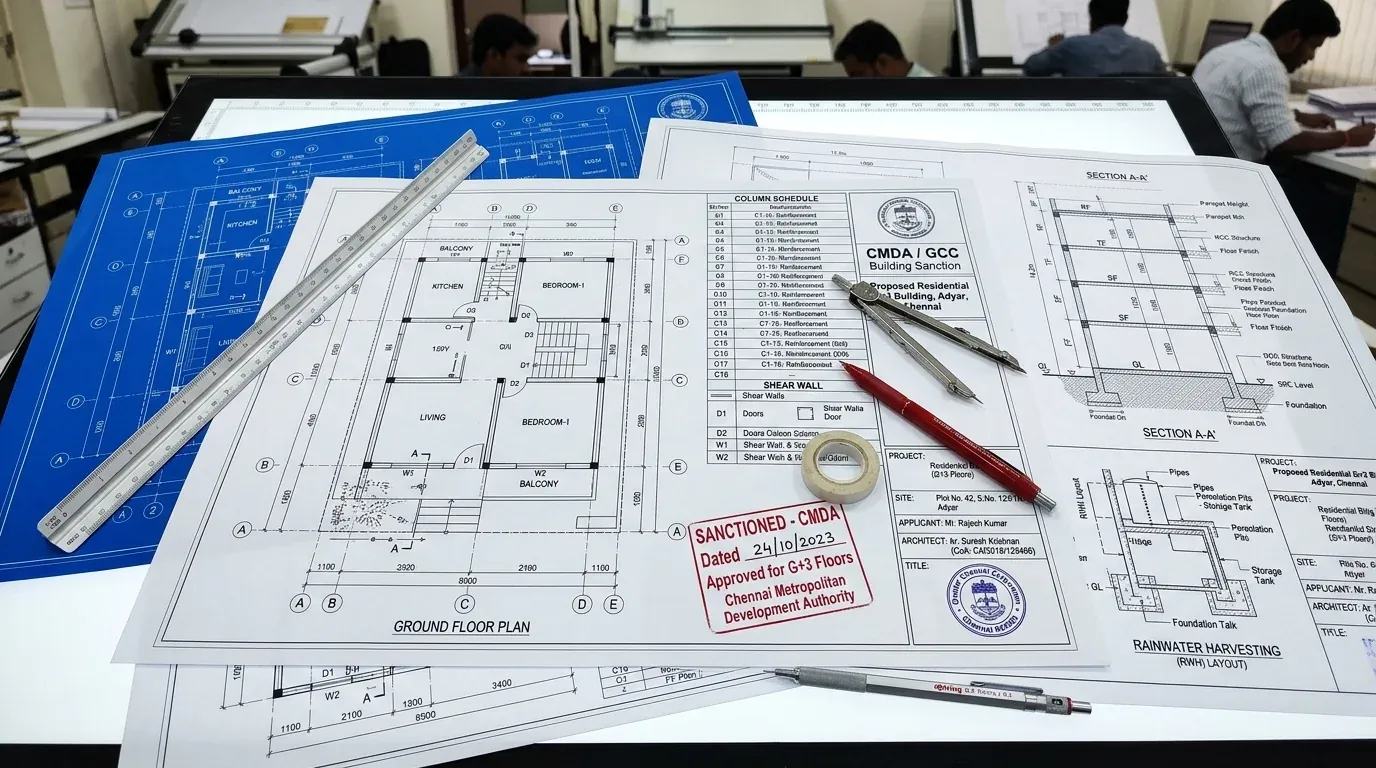
02 • Service scope
Support shaped around your project.
The required services and deliverables are defined in your project proposal.
Pre-design & Feasibility
Site analysis, zoning checks, budget forecasting and project viability assessments.
Conceptual & Schematic Design
Sketches, mood boards, floor plans, elevations and basic 3D massing.
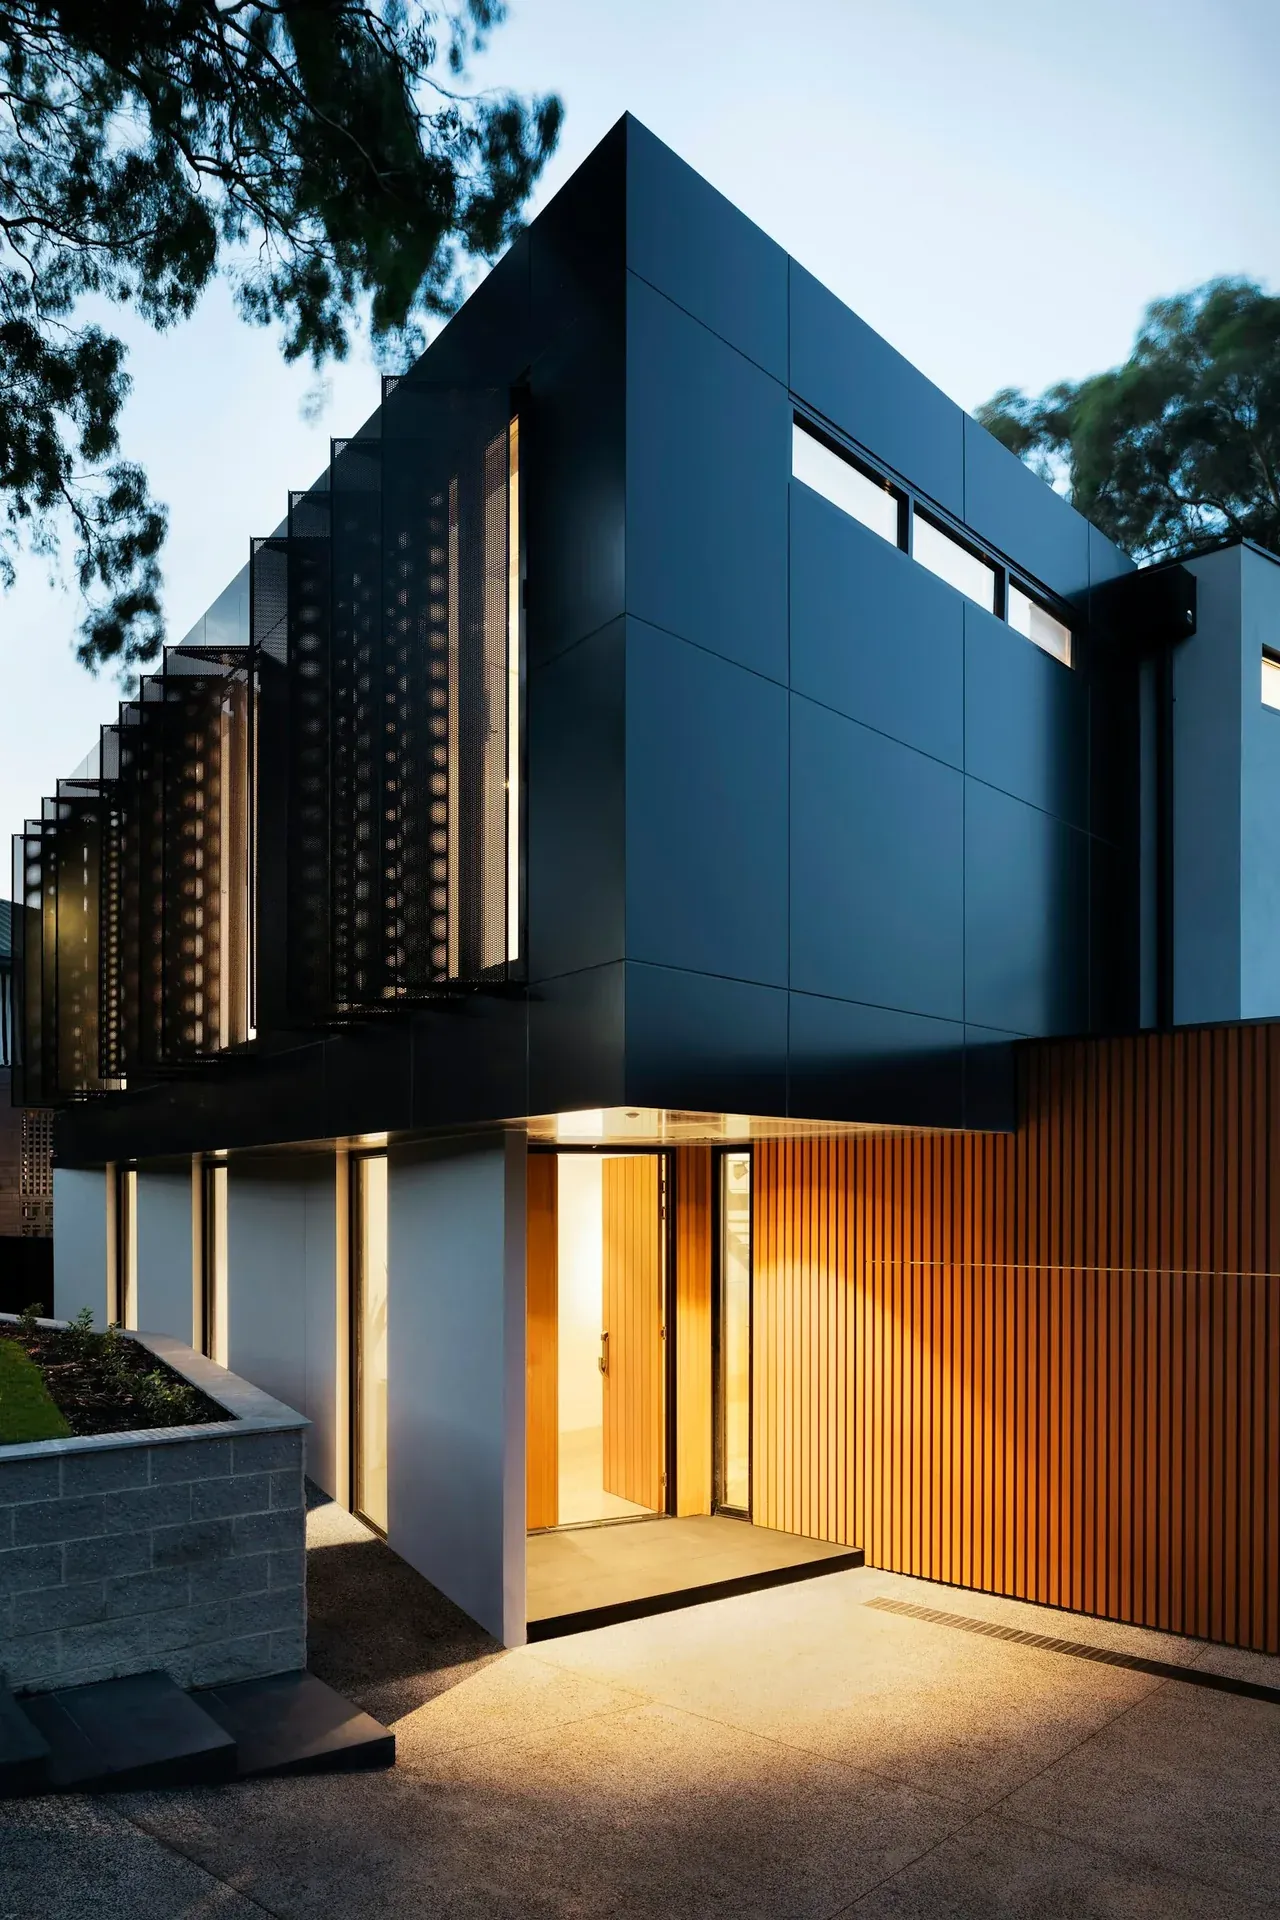
Design Development
Refined drawings, material specifications, structural coordination and service integration.
Construction Documentation
Detailed working drawings, sections, schedules and specifications for tendering and execution.
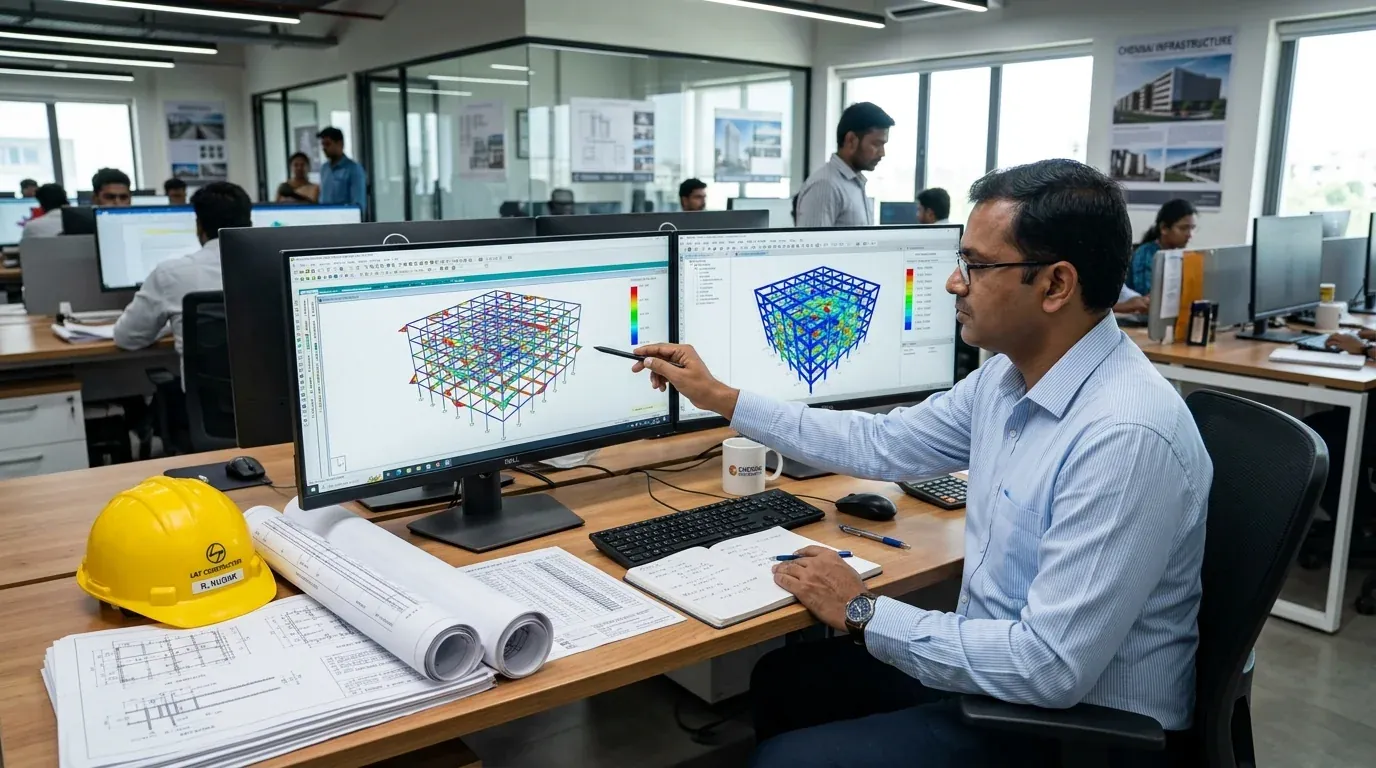
Specialist Technical Coordination
Structural integration, HVAC and MEP coordination, fire-safety documentation, generator sizing and AC load calculations.
Approvals & Environmental Support
CMDA and DTCP liaison, permits and NOCs, and LEED, IGBC or GRIHA documentation according to project requirements.
03 • How we work
A clear sequence, with room for your project.
Each stage develops the information and coordination needed for the work that follows.
Pre-design & Feasibility
Review the site, zoning, budget and viability with the client.
Deliverable: Site and project assessment
Conceptual Design
Explore sketches, mood boards and spatial planning.
Deliverable: Concept direction
Schematic Design
Develop floor plans, elevations and basic 3D massing.
Deliverable: Schematic drawing set
Design Development
Refine materials and integrate structure, HVAC, electrical and plumbing systems.
Deliverable: Coordinated design
Construction Documentation
Prepare working drawings, schedules, specifications and BOQs.
Deliverable: Tender and execution information
Bidding & Negotiation
Assist with contractor selection, bid evaluation and contract finalisation.
Deliverable: Reviewed contractor proposals
Construction Administration
Coordinate site visits, quality checks, RFIs and change orders to uphold the design.
Deliverable: Design coordination during construction
04 • Project information
A scope you can understand and review.
Your proposal identifies which drawings, documents and services apply to the commission.
Architectural drawings
Plans that communicate the design
View deliverables
- Floor plans, elevations and sections
- Spatial planning and 3D massing
- Material specifications and finishes
- Working drawings and schedules
Technical coordination
Structure and building services
View deliverables
- Structural engineer coordination
- Mechanical, electrical and plumbing integration
- HVAC layouts and AC load calculations
- Generator sizing and fire-safety documentation
Tender & approval information
A clear scope for review
View deliverables
- Quantity take-offs and BOQs
- Tender documentation and bid evaluation support
- CMDA / DTCP submissions and NOC coordination
- Certification documentation where commissioned
Construction administration
Design support through execution
View deliverables
- Site visits and quality checks
- RFIs and contractor coordination
- Change-order review
- Post-occupancy evaluation when included in scope
05 • What guides the work
Purpose, coordination and care.
Our approach connects the design intent with practical delivery.
Design around real use
Homes, workplaces and institutions each need a different response to the people they serve.
Resolve structure and services together
Coordinated documentation helps identify clashes, reduce rework and communicate design intent.
Make scope and quantities clear
Detailed specifications and BOQs support comparable bids, budget review and value engineering.
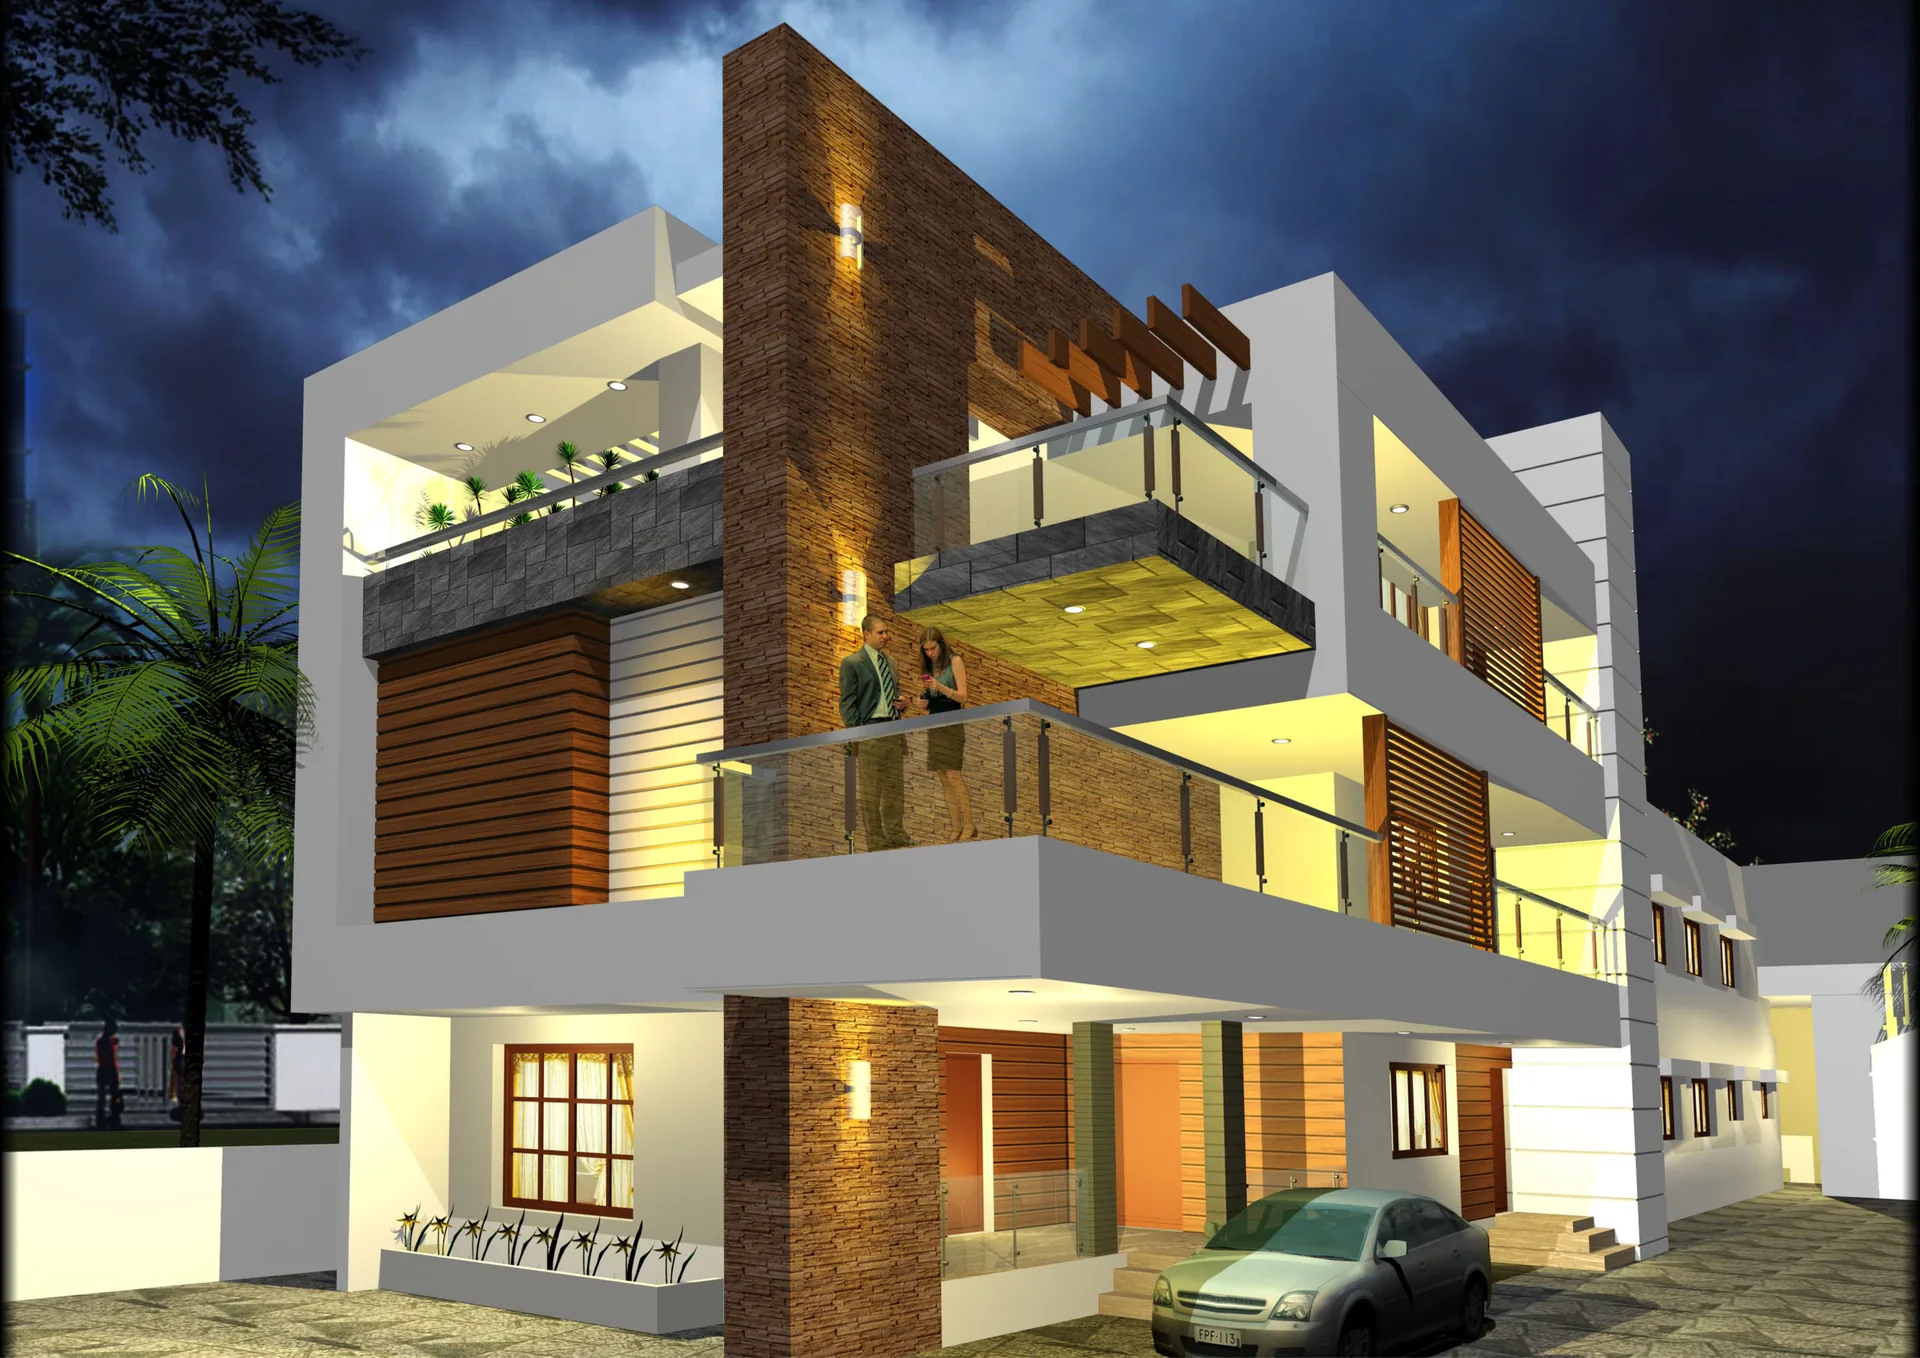
Selected Project Views
.webp)
Interconnected Capabilities
Complementary Packages & Services
Architecture, engineering, construction and interiors inform one another. Explore the related services for your project.
06 • Asked before starting
Everything you are wondering.
Answers to common questions about scope, coordination and starting your project.
Do you design commercial and institutional buildings?
Yes. MPA’s architectural consultancy covers residential, commercial and institutional projects.
Can you help us select a contractor?
Our bidding and negotiation services include contractor selection, bid evaluation and contract finalisation.
What specialist services are available?
The practice offers structural and MEP coordination, fire-safety documentation, generator and AC load calculations, authority approvals and green-building documentation. The required scope is agreed for each project.
Does your work continue after drawings are issued?
Construction administration can include site visits, quality checks, RFIs, change orders and contractor coordination. Post-occupancy evaluation assesses performance and user satisfaction after handover.
How are professional fees agreed?
We review the project brief, site and required services before providing a proposal defining the scope, deliverables and professional fees.
Your next step • No pressure
Tell us about your project.
We will guide what comes next.
Share your plot location, requirements, and investment range. We will provide an honest appraisal of whether Architectural Design is your ideal starting point — and schedule your first studio consultation.