.webp)
04 / 04
Turnkey
Construction.
Planning, construction, interior fit-outs and utilities coordinated from concept to handover.
01 • Our approach
A connected path from concept to completed space.
MPA’s design consultancy and ARCH foundations’ construction expertise bring the disciplines of a project together through execution and handover.
Bring the brief together
Define the building, users, budget and design requirements at the outset.
View details
- Residential, commercial or institutional brief
- Site and feasibility review
- Scope and project responsibilities
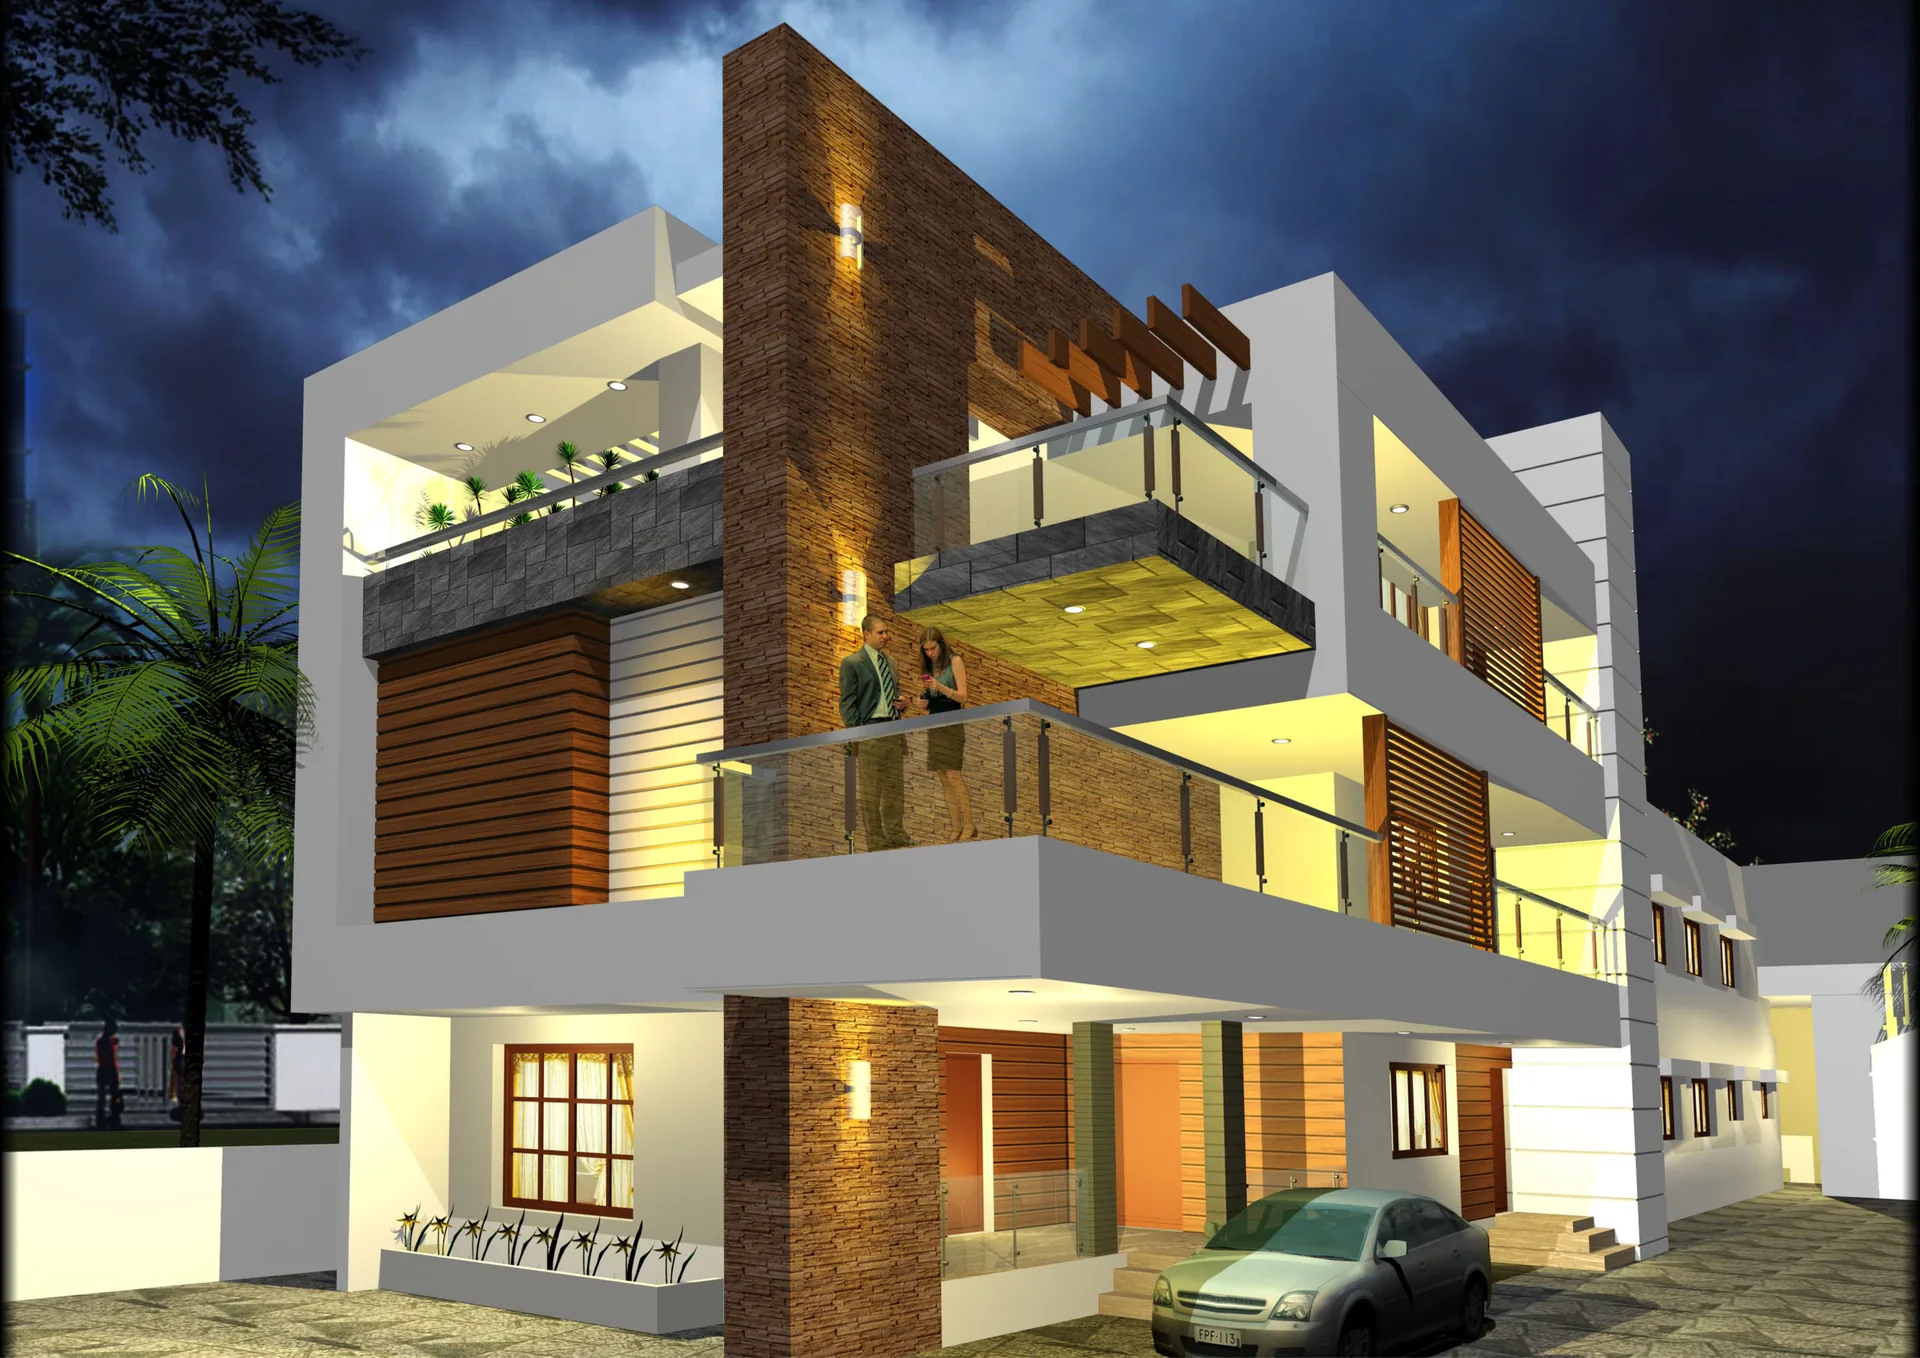
Coordinate design and delivery
Develop the architecture alongside engineering, services and construction planning.
View details
- Architectural and structural coordination
- Interior fit-outs and utility installations
- Project management and site supervision
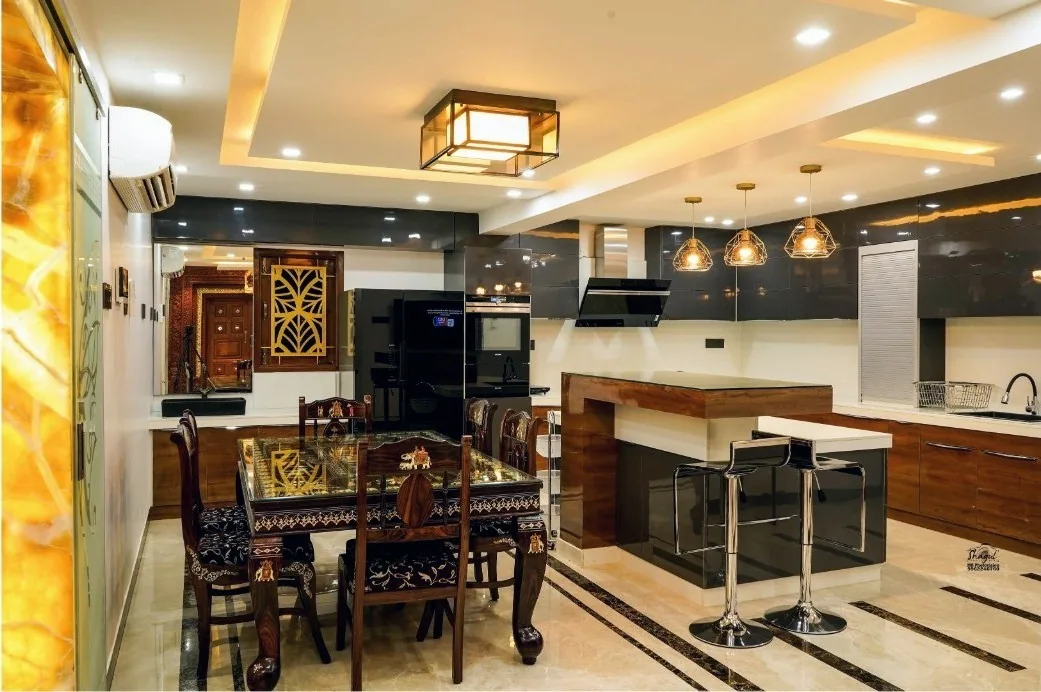
Carry the work through
Manage the transition from drawings to construction and ready-to-occupy spaces.
View details
- Coordinated civil and interior works
- Quality and completion reviews
- Handover planning
.webp)
02 • Service scope
Support shaped around your project.
The required services and deliverables are defined in your project proposal.
Architectural Planning
Site review, conceptual design and developed architectural information.

Technical & Approval Coordination
Structural and building-service coordination, with statutory submissions where included.

Civil Construction
Civil works and structural engineering coordinated to the project design.
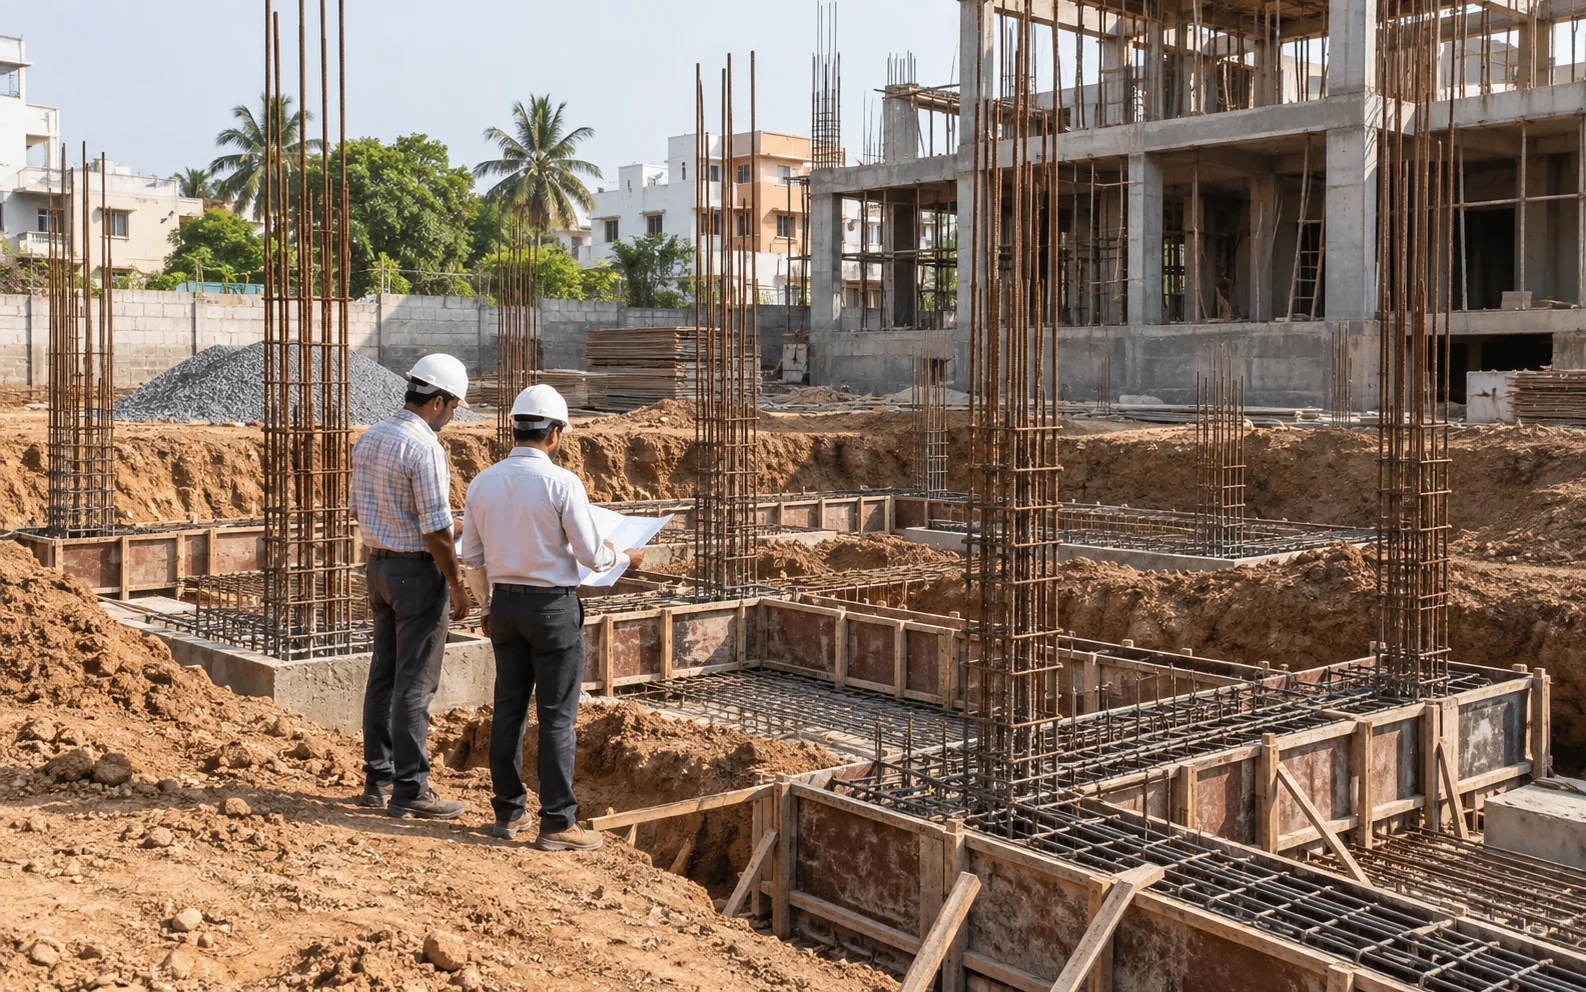
Utility Installations
Integration of electrical, plumbing and other required building services.
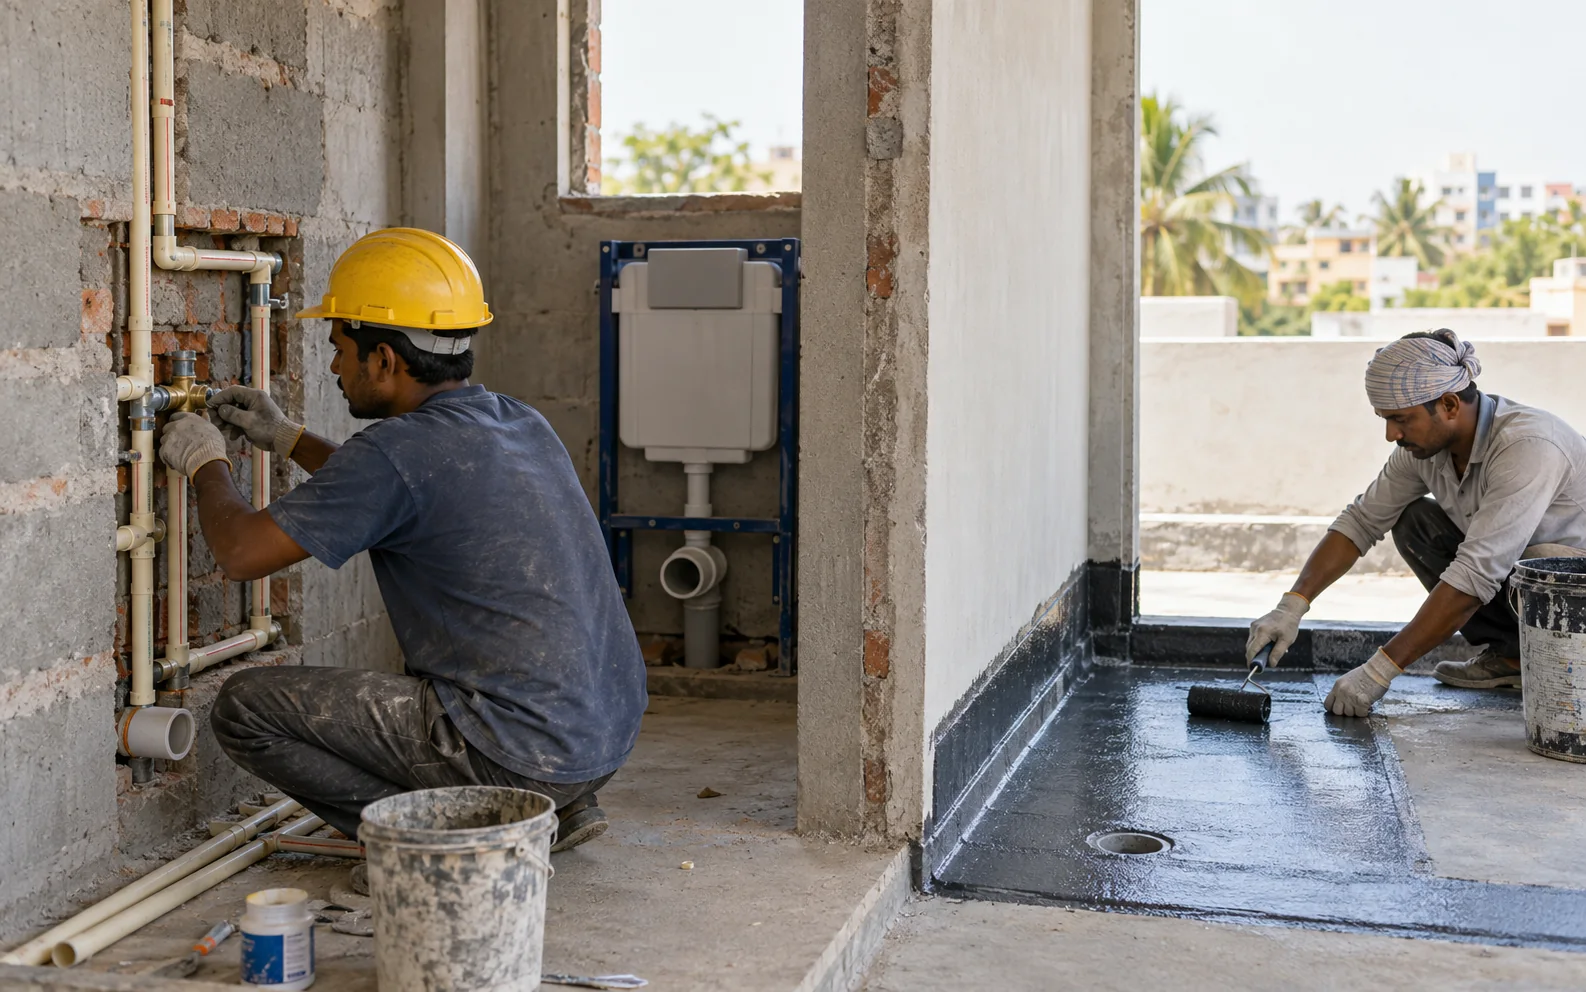
Interior Fit-outs
Interior execution coordinated with the architecture and construction scope.

Property Development & Promotion
Development and promotion services through ARCH foundations, with scope defined for the particular project.

03 • How we work
A clear sequence, with room for your project.
Each stage develops the information and coordination needed for the work that follows.
Establish the Brief
Review the site, intended use, budget and delivery requirements.
Deliverable: Project scope
Develop & Coordinate
Resolve architecture, engineering, approvals and interior requirements.
Deliverable: Coordinated design information
Plan Delivery
Agree specifications, responsibilities and the construction programme.
Deliverable: Project delivery proposal

Execute the Works
Coordinate construction, fit-outs and utilities with site supervision.
Deliverable: Completed construction and fit-outs
Review & Handover
Review the agreed works and prepare the spaces for occupation.
Deliverable: Project handover
04 • Project information
A scope you can understand and review.
Your proposal identifies which drawings, documents and services apply to the commission.
Design & coordination
A considered starting point
View deliverables
- Architectural planning and design
- Structural and MEP coordination
- Approval documentation within the agreed scope
Construction & fit-out
Connected execution
View deliverables
- Civil construction and structural works
- Interior fit-outs
- Utility installations
Project delivery
Concept to occupation
View deliverables
- Project management
- Site supervision and quality review
- Completion and handover coordination
05 • What guides the work
Purpose, coordination and care.
Our approach connects the design intent with practical delivery.
Bring the disciplines together
Planning, construction, interiors and utilities are coordinated around the project brief.
Build with the user in mind
The completed space should support its intended use and the client’s priorities.
Carry design intent into the work
Technical coordination and site supervision support the transition from drawings to construction.
Selected Project Views
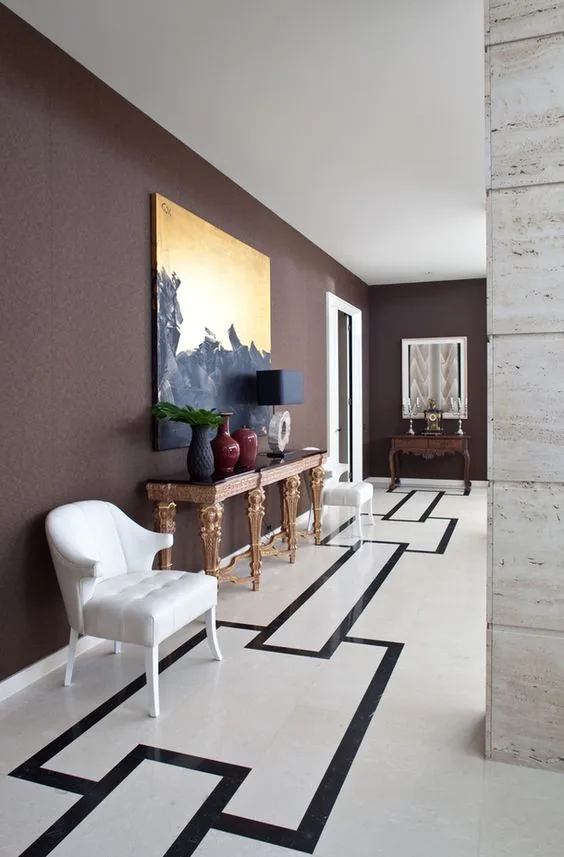
Interconnected Capabilities
Complementary Packages & Services
Architecture, engineering, construction and interiors inform one another. Explore the related services for your project.
Construction & Delivery Scope
Explore civil construction, turnkey delivery and property development services. The project proposal defines the agreed scope and responsibilities.
Architectural Design
Develop the brief, design and documentation needed to communicate your project to the construction team.
06 • Asked before starting
Everything you are wondering.
Answers to common questions about scope, coordination and starting your project.
What does turnkey delivery include?
The client profile describes end-to-end delivery from concept to handover, integrating planning, construction, interior fit-outs and utility installations. The proposal defines the inclusions for your project.
Is turnkey work limited to houses?
No. The practice and construction profile also cover commercial and institutional projects.
Do you undertake property development?
ARCH foundations offers property development and promotion alongside its construction services. Contact the studio to discuss the specific development brief.
Who handles architecture and construction?
Murali Patharala & Associates provides architectural and interior design consultancy. ARCH foundations provides construction and property development expertise.
How are the contract terms decided?
The team reviews the project before issuing a written proposal covering the scope, specifications, responsibilities, fees and programme.
Your next step • No pressure
Tell us about your project.
We will guide what comes next.
Share your plot location, requirements, and investment range. We will provide an honest appraisal of whether Turnkey Construction is your ideal starting point — and schedule your first studio consultation.